If you’re planning a manufacturing facility, distribution center, or commercial building in the Southeast, your wall system is one of the most consequential early decisions you’ll make. It affects your schedule from the first day of construction. But your choice of wall system also determines your envelope performance and how your building holds up to winter cold snaps, blistering summer heat, and the occasional hurricane-force winds.
Tindall has been delivering precast concrete wall panels across Georgia and South Carolina for decades. That regional experience means we know what you need before the first panel comes off the line. Here’s what to consider as you plan your next project.
Precast Wall Panels Provide Early Advantages
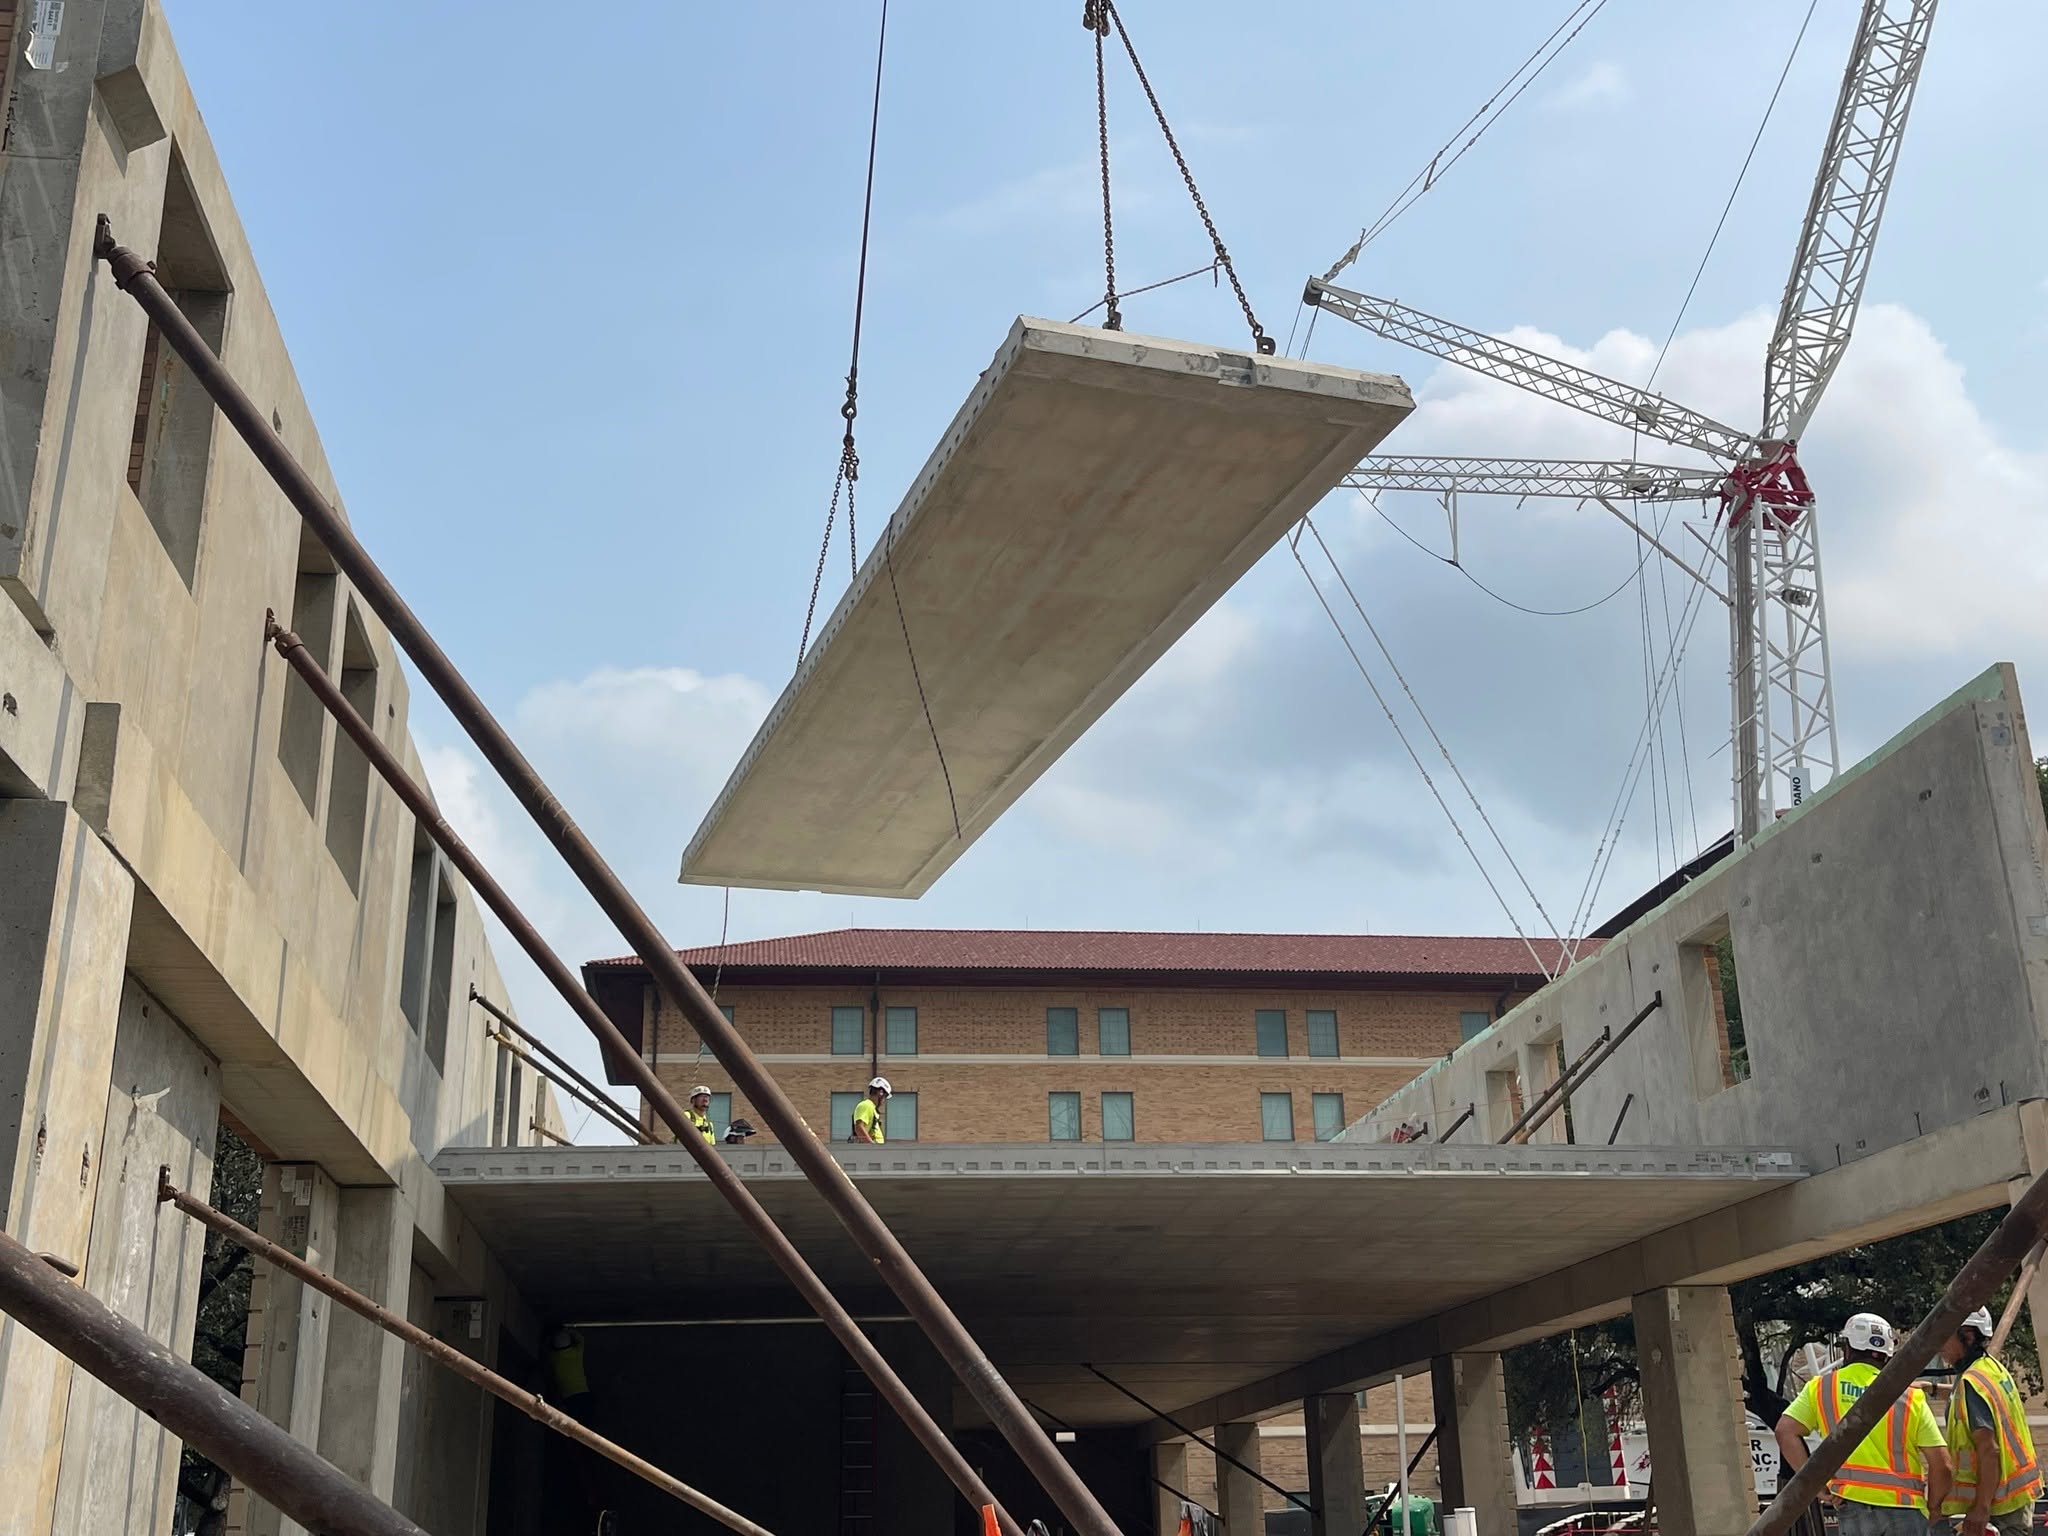
Precast wall panels are manufactured in a controlled plant environment, then transported to your site for installation. Because production happens off-site, they are typically in fabrication while your project’s foundation and site work are still underway. That parallel scheduling compresses your overall timeline.
Tindall’s Spartanburg facility operates 150,000 square feet of weather-protected production space, positioned to serve projects across the Southeast. With precise mix design, controlled curing, and consistent finish, the panels that leave our plant arrive on your site ready to be installed. In this region, that reliability is essential.
Why the Southeast Calls for a Tighter Envelope
Georgia and South Carolina aren’t forgiving climates for a building envelope that underperforms. Humidity is relentless. Coastal and inland regions can both see hurricane-season wind events. Adding to the challenge, summer construction windows are often at the mercy of the heat, afternoon storms, and crew availability.
Precast insulated wall panels address several of these at once. The panels Tindall produces for industrial and commercial buildings are insulated sandwich panels, two outer layers of concrete with a continuous insulation layer in between. That configuration delivers a high-performance thermal envelope and a structure that resists moisture intrusion, wind-blown debris, and pressure differentials that come with severe weather.
Since concrete doesn’t rot or warp, and absorbs less moisture than other wall systems, it’s well-suited for coastal and high-humidity environments. Due to the resilient nature of the materials, the envelope-enhancing benefits hold up over time, extending the life of the building.
How Precast Concrete Benefits Your Construction Schedule
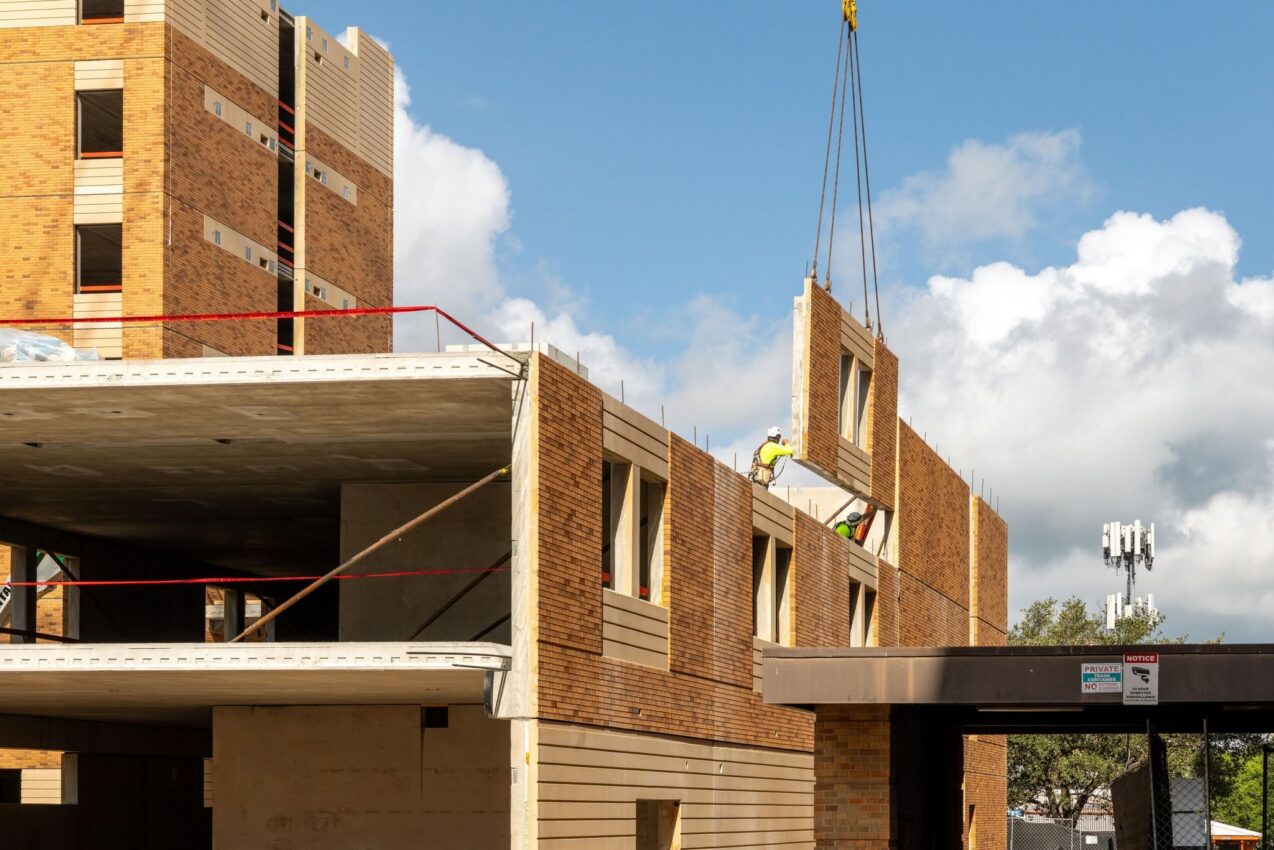
The scheduling advantage of precast is real, but it plays out differently on every project. Panel production starts once your design is finalized and shop drawings are approved. In many cases, panels are coming off the production line while your foundation crew is still working. When the crew shifts their work to the walls, installation moves fast via crane-set operation, not a formed-and-poured sequence.
For industrial and distribution projects, quick enclosure means mechanical, electrical, and interior work can begin sooner. For projects scheduled around hurricane season, which runs from June through November, getting the building enclosed before peak storm months is an essential scheduling consideration.
For more than 60 years, Tindall has been manufacturing and installing precast structures across the Carolinas and Georgia, including buildings like the Dollar Tree distribution center in Cherokee County, SC, which required 336,206 square feet of insulated wall panels. Despite one of the rainiest construction seasons on record for that region, the schedule held.
Precast Offers Load-Bearing and Non-Load-Bearing Options
Precast wall panels can be designed as load-bearing or non-load-bearing, and the right choice depends on your structural system.
Load-bearing panels carry floor and roof loads in addition to resisting wind and lateral forces. A building doesn’t have to be total precast to use load-bearing panels. A steel truss roof, for example, can bear directly on precast wall panels, which puts the walls to work as part of the structure.
Using precast for a roof can also open up floor plans by requiring fewer interior columns. Precast roof beams can span longer distances, which leaves room for racking, equipment, and traffic in warehousing, distribution, and manufacturing facilities. And because the roof beams are cast in the same controlled environment as precast wall panels, they offer many of the same benefits.
Non-load-bearing panels work as cladding attached to a separate frame. If your project calls for a steel structure, precast still makes an excellent wall system. You gain the envelope performance benefits without changing your overall structural approach.
Planning a Project in Georgia or South Carolina?
Southeast projects have specific demands. Tindall has been meeting them for decades. If you’re building in the region, our team is ready to help you get it right.